Warehouse Mezzanine Floor Systems
Multi-level mezzanine platforms that double your usable storage space by using available building height. Steel structure with safety railings, stair access and custom layouts.
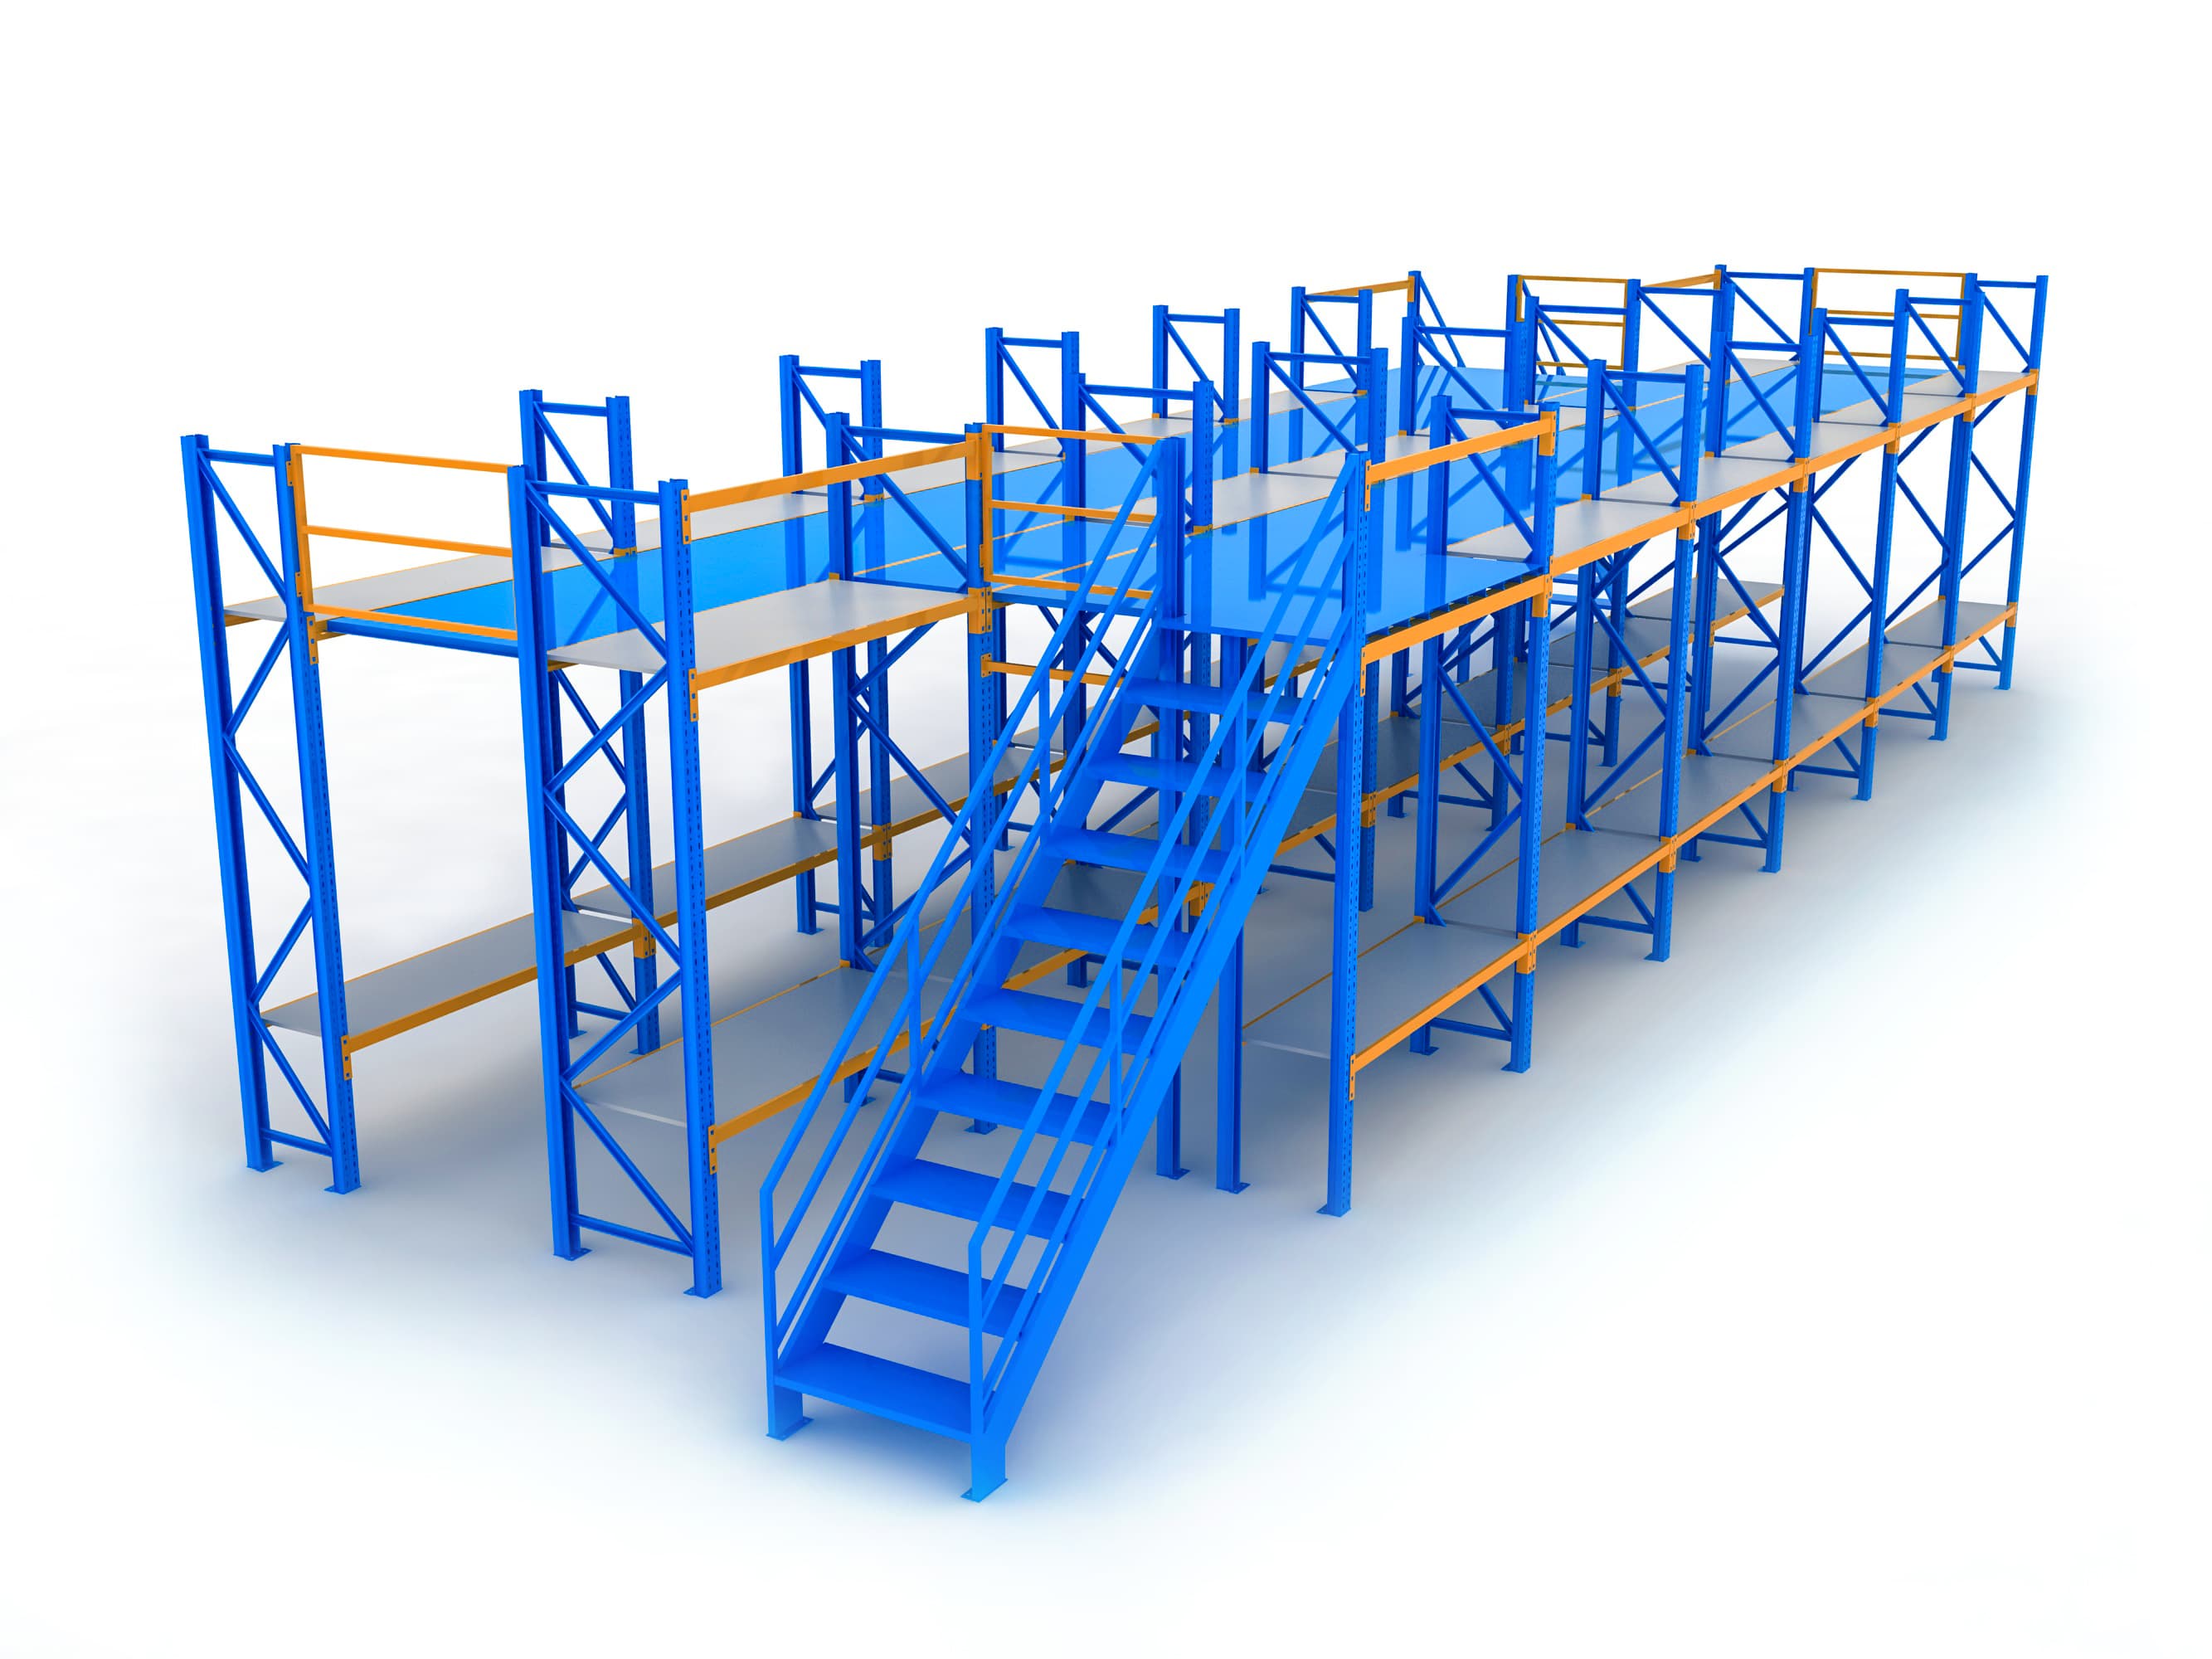
Space expansion planning
Use building height without expanding the footprint
A warehouse mezzanine is a project-specific steel structure. Feasibility depends on the building, floor capacity, intended use, access, fire strategy and applicable engineering requirements—not only the platform area.
Information to prepare
- Building plan and clear height
- Required platform area and elevation
- Design load and intended use
- Column grid and obstruction locations
- Floor condition and allowable loading
- Stairs, gates and material access
- Guardrail and edge protection needs
- Project location and local requirements
Frequently asked questions
When is a warehouse mezzanine suitable?
A mezzanine may be suitable when a facility has usable clear height and needs additional storage, picking or work area. Structural feasibility, floor capacity, access, fire safety and local requirements must be reviewed for the specific building.
What determines mezzanine floor cost?
Cost depends on platform area, design load, column grid, beam spans, deck type, stairs, handrails, gates, finish, freight, installation and project requirements. A drawing and defined scope are needed for a meaningful comparison.
What information is needed for a mezzanine proposal?
Provide building drawings, clear height, floor information, required platform dimensions and elevation, intended use, design load, access points, obstruction locations, project location and applicable requirements.
Request a Factory Quotation
Send us your project details — warehouse size, load requirements and layout. Our engineers will reply with a tailored solution and factory price.