A well-planned supermarket layout can lift sales per square meter by 15-30% — the shelf layout directly drives customer flow, impulse purchases and restocking efficiency. This guide covers the layout decisions that matter when outfitting a new store or renovating an existing one.
1. Start With Customer Flow Zones
Plan the store in zones: entrance and promotion area, produce, grocery gondola aisles, end-cap displays, chilled section and checkout. High-margin impulse items (snacks, beverages) belong near the entrance and checkout, while staples like rice and water sit at the back to pull customers through the store.
2. Choose the Right Shelf Types
| Fixture | Best For | Typical Load | Notes |
|---|---|---|---|
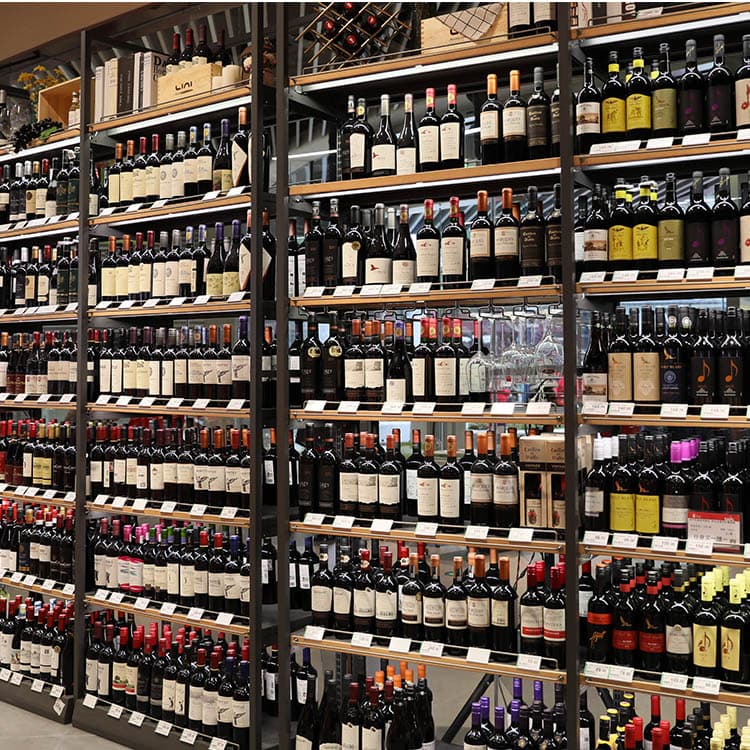
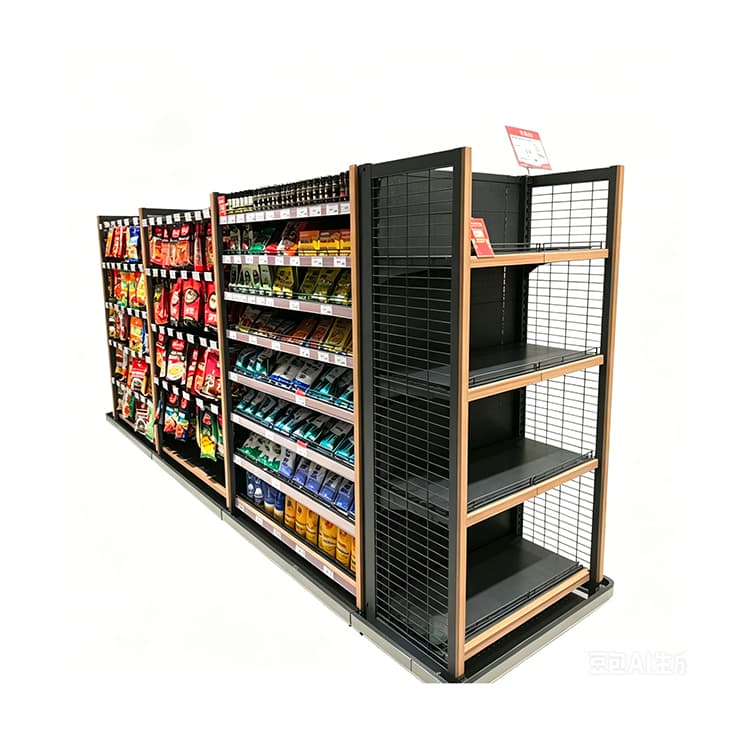
| Gondola shelving (single/double) | Main aisles, groceries | 80-150 kg/shelf | Adjustable tiers, add-on hooks and baskets |
| Wire mesh shelving | Bakery, fresh produce | 60-120 kg/shelf | Better airflow and visibility |
| End-cap display | Promotions, impulse buys | 100 kg/shelf | Facing entrance or checkout |
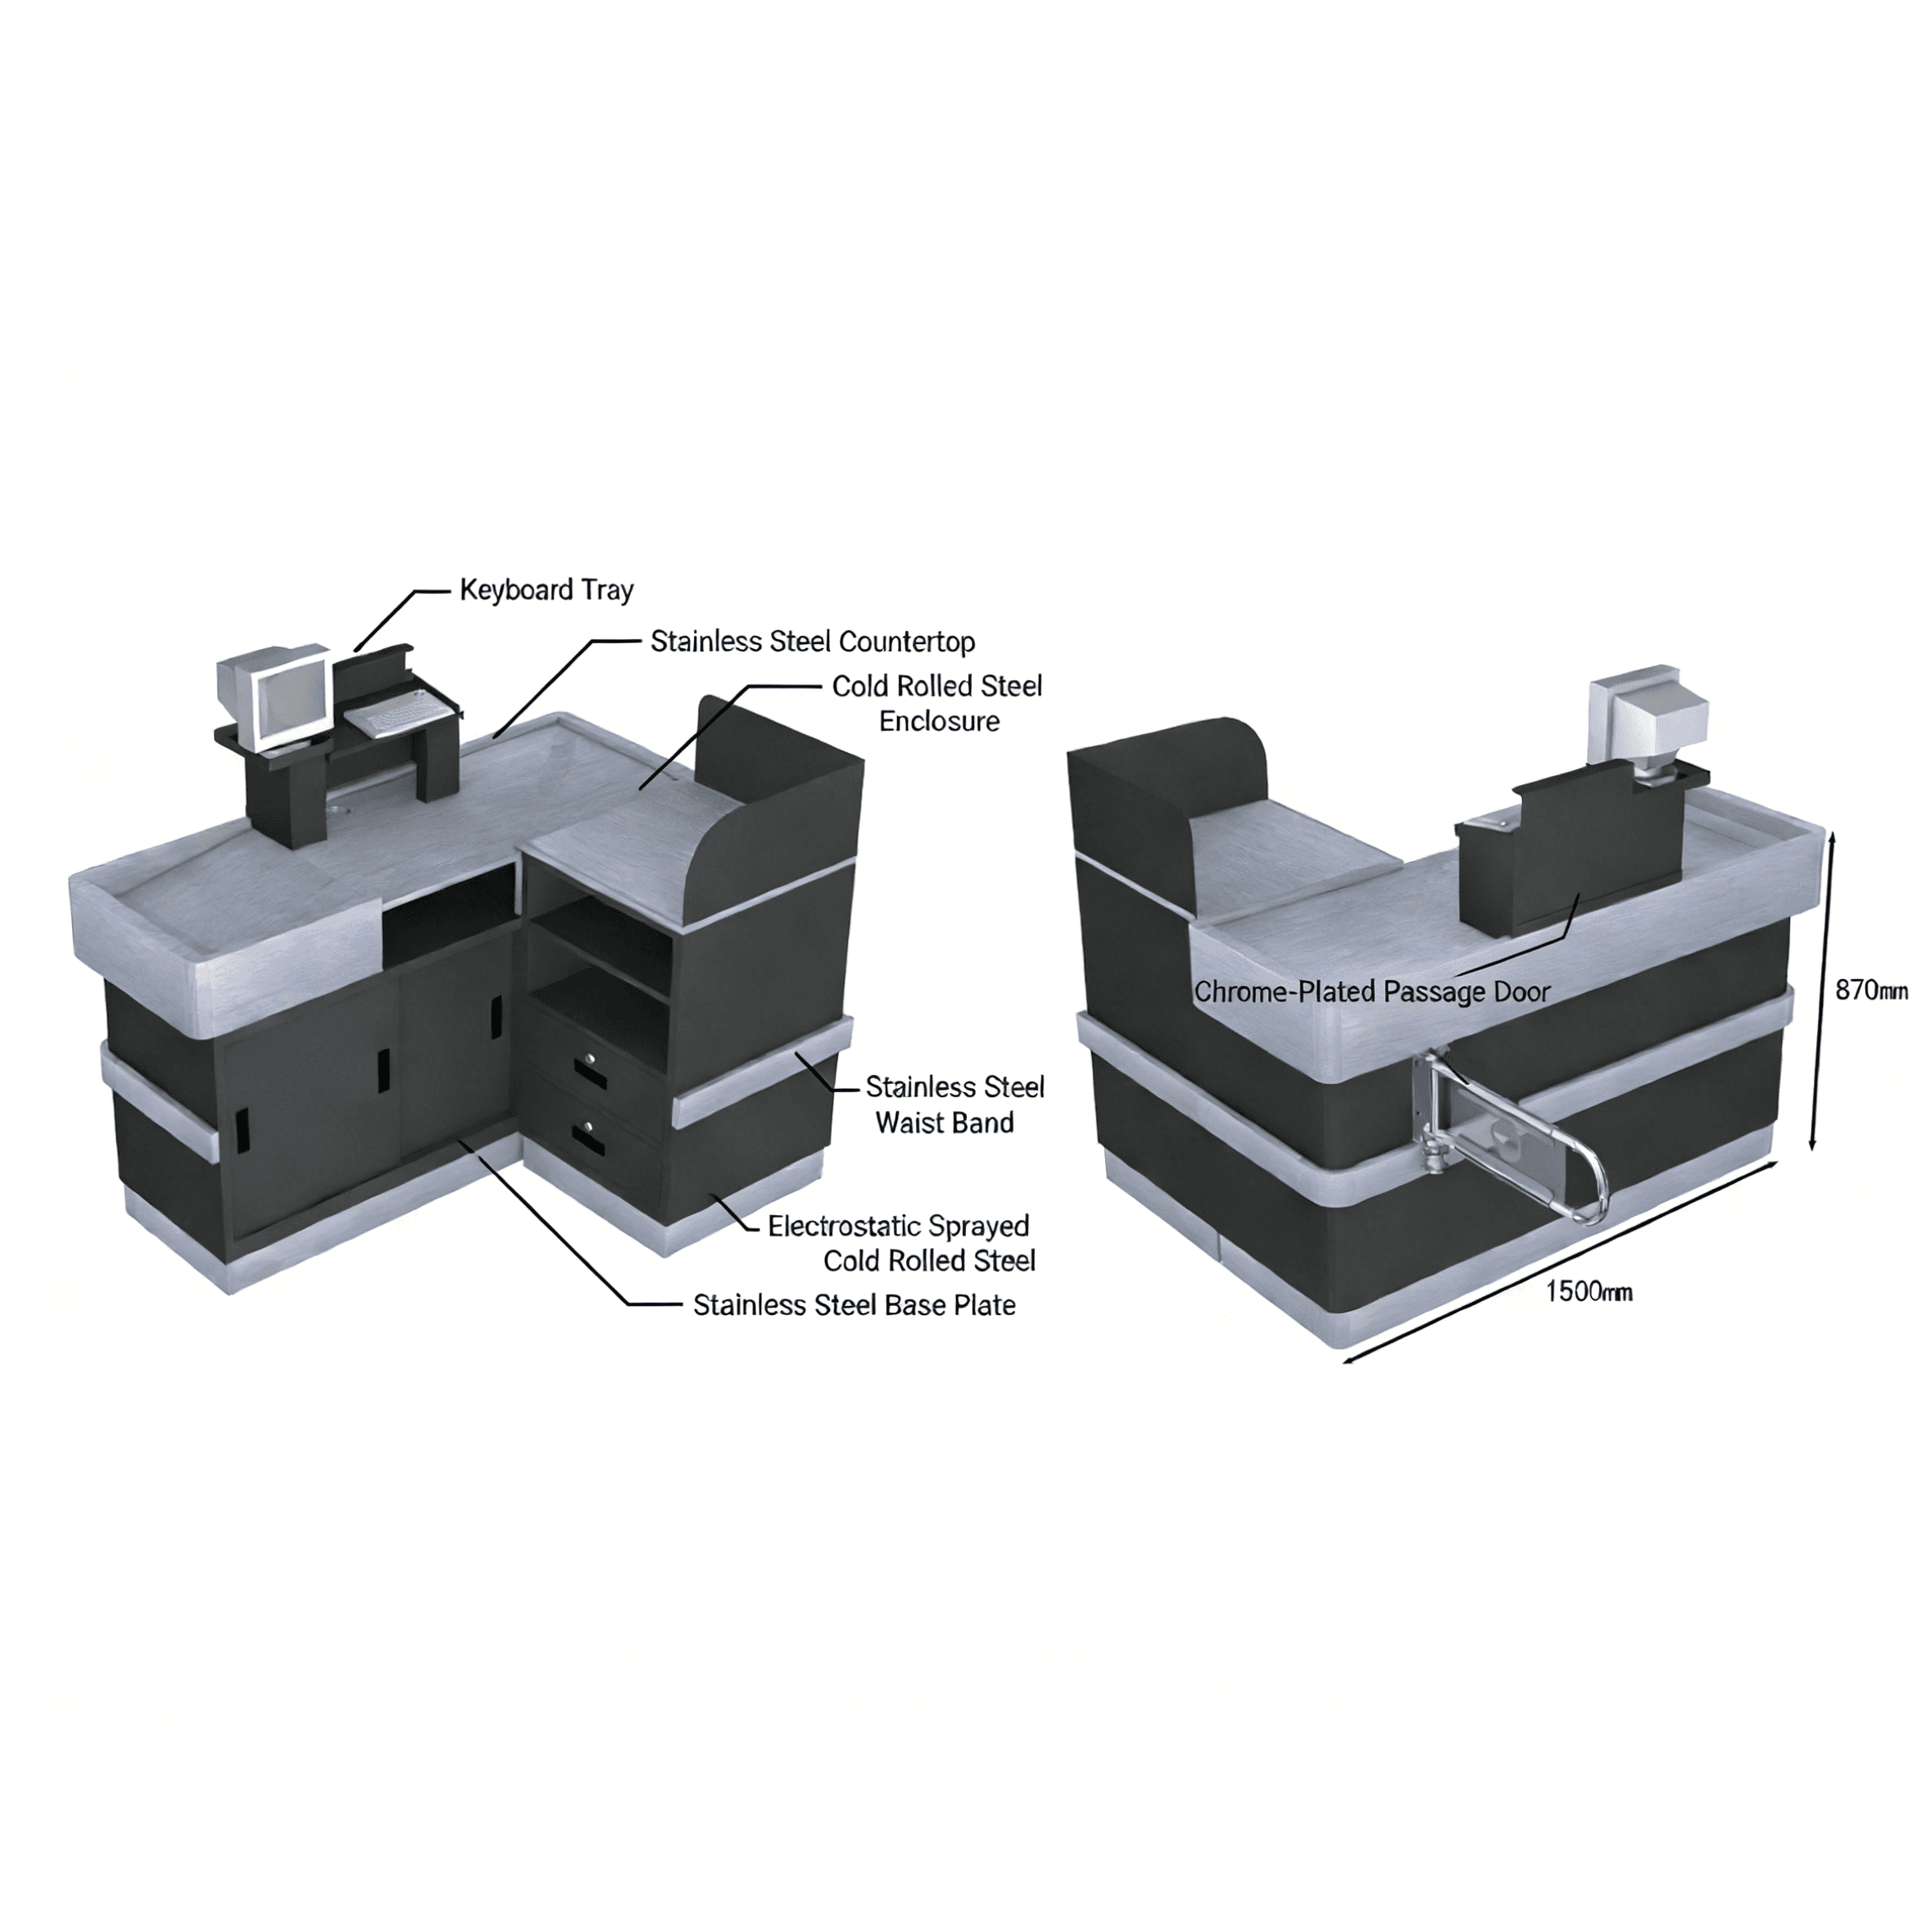
| Checkout counter | Payment zone | — | With conveyor and bagging area |
| Bulk display shelf | Rice, grains, snacks | 150-300 kg/shelf | Self-service scoop bins |
3. Plan Aisle Width for Shopping Carts
Main aisles should be 1.8-2.4 m wide so two shopping carts can pass comfortably. Side aisles can be 1.2-1.5 m. Gondola lengths of 3-4 bays (3.6-4.8 m) work well for most stores; longer runs hide products at the far end.
4. Load Shelves by Weight and Picking Frequency
Heavy items (beverages, canned goods) belong on the bottom two shelves. Best sellers go at eye level (1.2-1.5 m) — the highest-traffic zone. Light, bulky items like paper towels can use the top shelf. This arrangement also reduces restocking effort and damage.
5. Order Custom Layouts With Your Supplier
Share your store floor plan with the shelf manufacturer. A factory like Huaxiao Rack provides free layout drawings, load calculations and custom colors/finishes (OEM/ODM) — and can deliver the complete store package: gondola shelves, checkout counters, shopping trolleys and display racks in one container to save freight.
Frequently Asked Questions
How many gondola shelves do I need for a supermarket?
A rough rule: for every 100 m² of sales area, plan 12-15 gondola bays (3.6-4.8 m each) plus checkout counters and end caps. A supplier's store planner will refine this from your floor plan.
What is the standard gondola shelf depth?
Common depths are 400 mm (snacks), 500 mm (canned goods) and 600 mm (beverages). Depth choice depends on the product category planned for each aisle.
Can shelving be customized with store branding?
Yes — OEM/ODM suppliers offer custom colors, wood-grain panels, logo signage and add-on fixtures to match your store's brand identity.
Related Products
Get a Free Layout Design & Quote
Send us your warehouse or store drawings — our engineers will reply within 24 hours with a tailored solution and factory-direct price.